

Commercial for sale 30 rooms in 1874 Champéry - Valais
 30 |
 5'590 m³ |
 1'701 m² |
 Finance your project
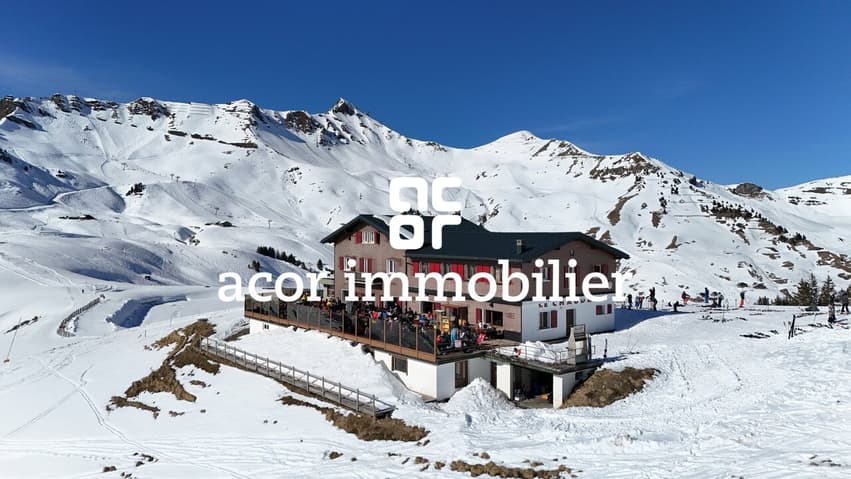
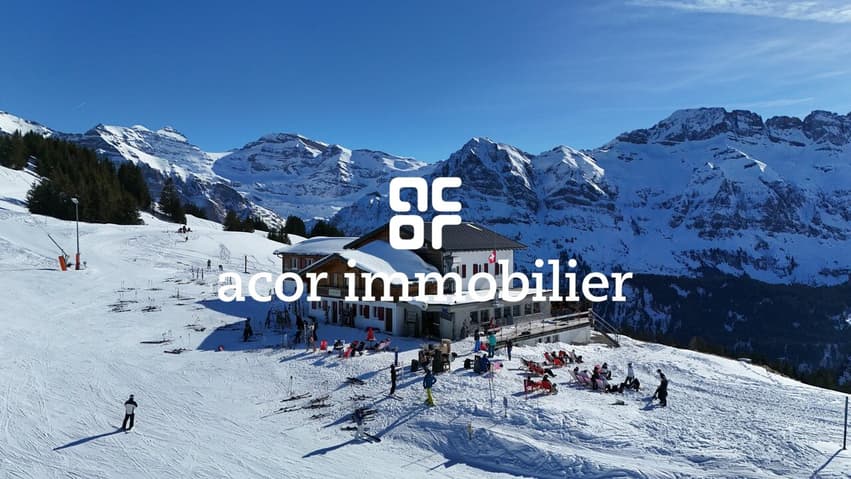
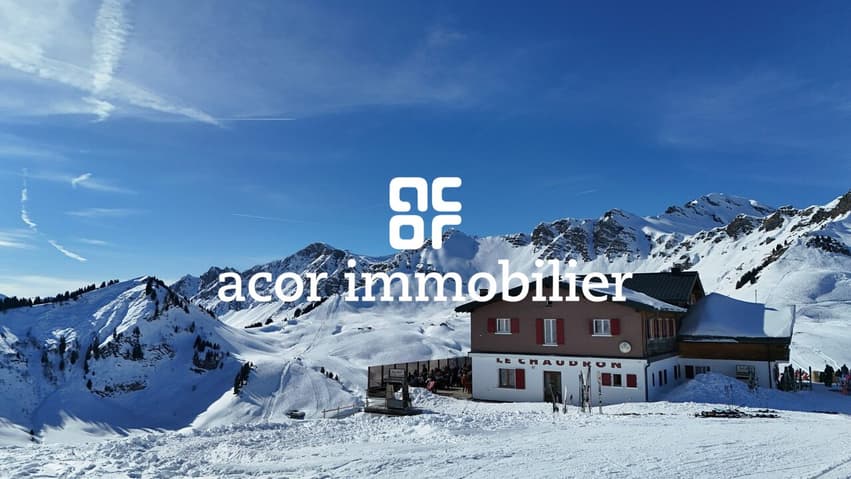
Champéry - Ski-in/ski-out Hotel-Restaurant "Refuge le Chaudron"
The following text has been translated automatically.
Acor Immobilier presents a ski-in/ski-out hotel-restaurant located in the heart of Europe's largest ski area, the Portes du Soleil. Le Refuge le Chaudron is an iconic establishment beloved by skiers and hikers. Its strategic location, between the Crosets and Ripaille slopes, makes it a must-visit destination in winter.
The establishment is operational and generates revenue, but its potential remains largely untapped. With over 1,000 m² of space, breathtaking views of the Dents Blanches and the Col de Bretolet, and growing summer clientele thanks to mountain biking and hiking enthusiasts, this mountain refuge could become a premier alpine destination.
Targeted renovations and a modern vision of hospitality will allow an ambitious investor to fully develop this gem, enhancing the off-season experience and diversifying the offerings. A unique project to make Le Chaudron a leading destination in the Portes du Soleil.
Spread over four levels, the hotel is comprised as follows:
Lower Ground Floor:
- Large room suitable for self-service with a south-facing terrace - approximately 150 indoor and 150 outdoor seats
- Restrooms sized to accommodate the restaurants
- Storage areas - freezer room - boiler room - garage
Upper Ground Floor:
- Restaurant with two rooms equipped with bars, a fireplace area, all opening onto a large south-facing terrace, approximately 130 indoor and 240 outdoor seats
- Fully equipped professional kitchen
- Entrance hall
- Two bedrooms/offices
- Takeaway area
- Parking spaces in a paved lot
First Floor:
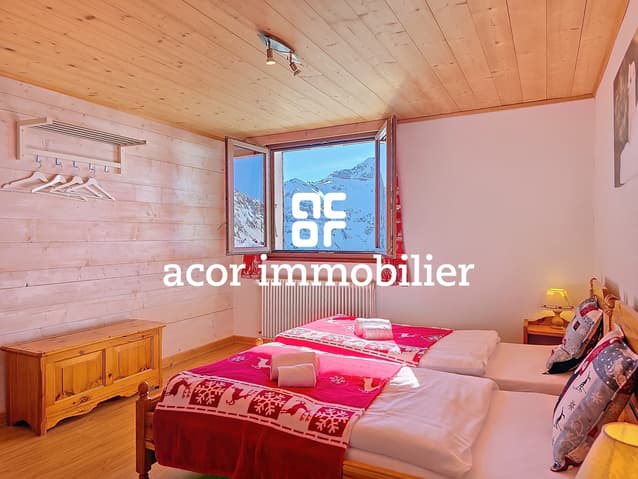
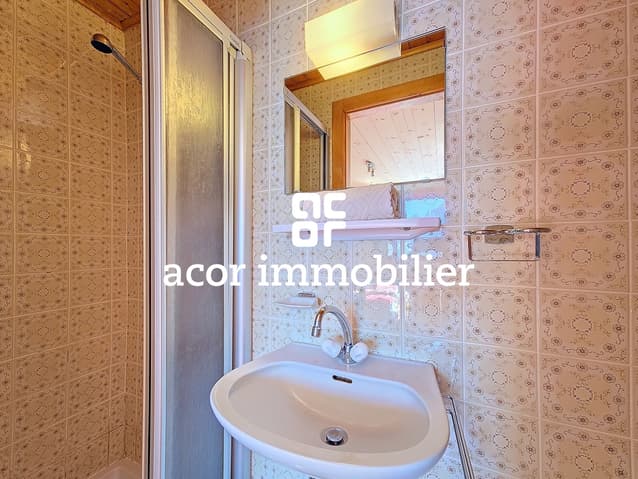
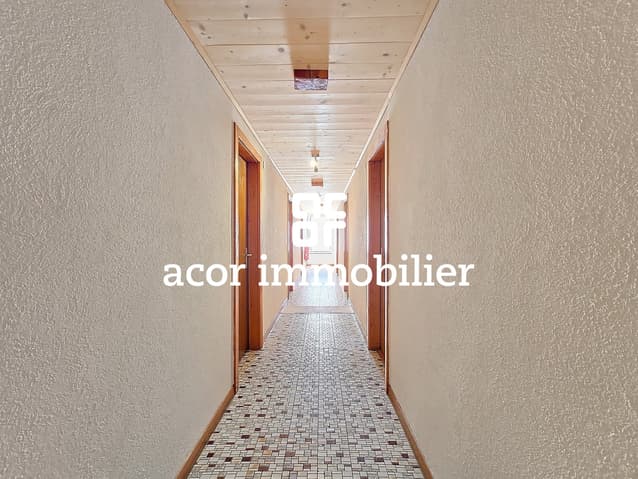
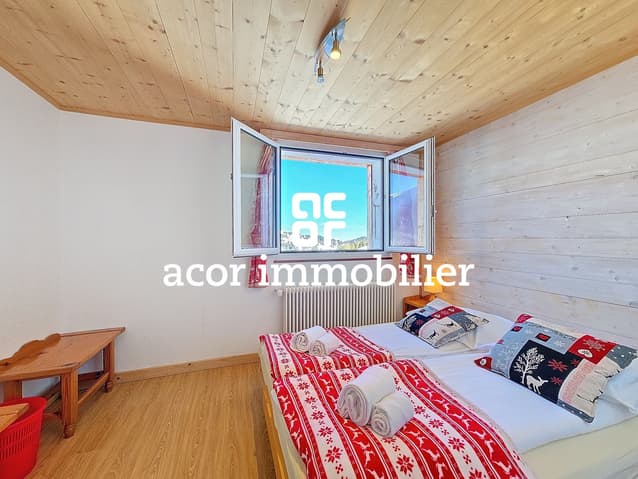
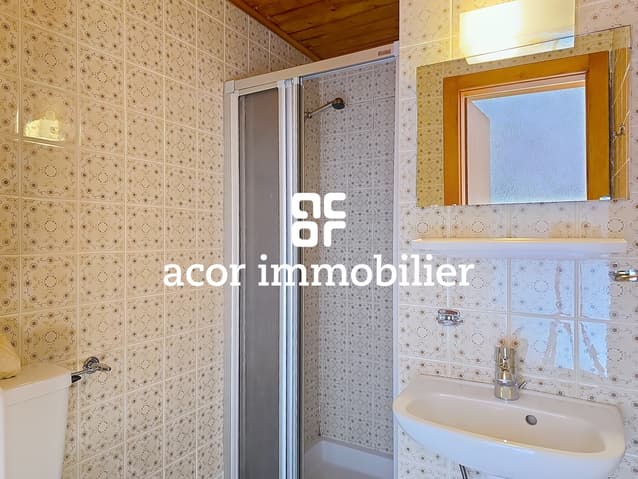
- A long corridor leading to eight double rooms with shower and toilet
- A second area with three double rooms and two four-bed rooms with shower/toilet on the same floor
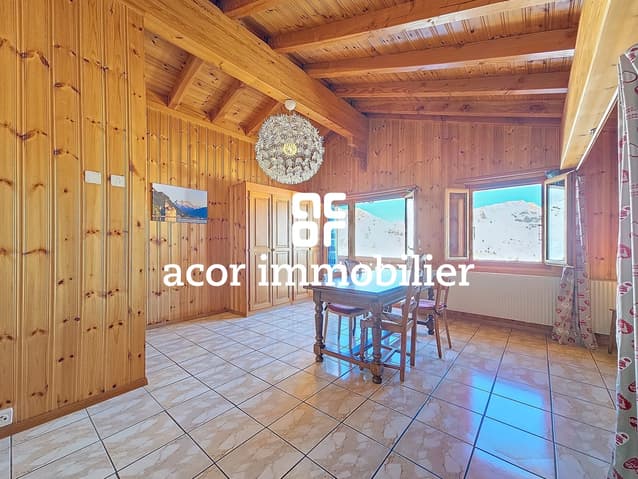
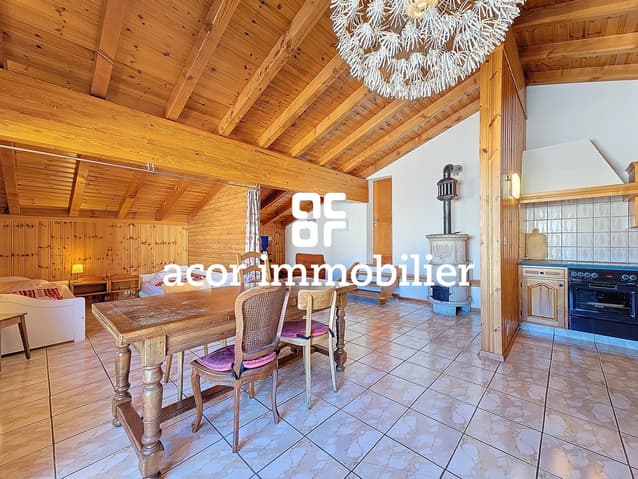
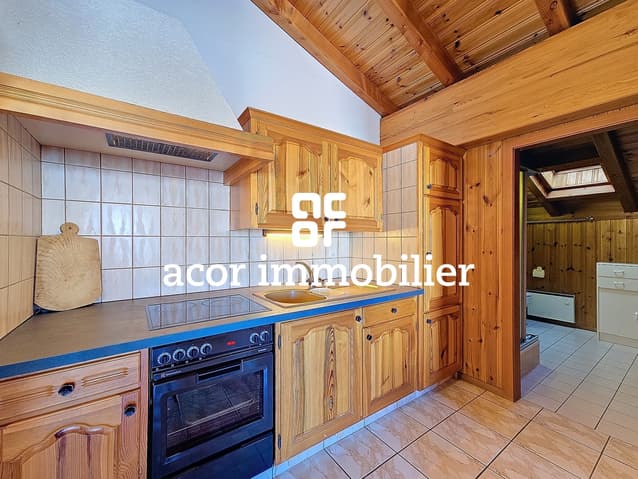
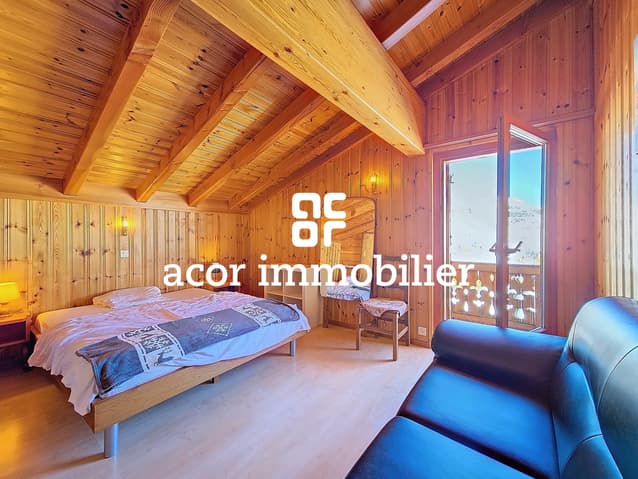
- A separate 2.5-room apartment With a large living area offering a lounge/dining room, an open-plan fitted kitchen, a bedroom, a sleeping area with two single beds, and a bathroom with a toilet and shower.
On the 2nd floor:
- 2 double bedrooms
- 2 triple bedrooms
- 1 quadruple bedroom
- 2 showers/toilets
- 1 shower
- 1 toilet
Interested? Contact us now for more information!
Viewing: Florian Bureau
voir coordonnées de contact
Technical Data
| Date of availability | immediately |
| Surface area of land | 1'701 |
| Number of rooms | 30 |
| Volume (m3) | 5'590 |


