Commercial for rent in 1228 Plan-les-Ouates - Geneva
 642 m² |
 Order Collection Report
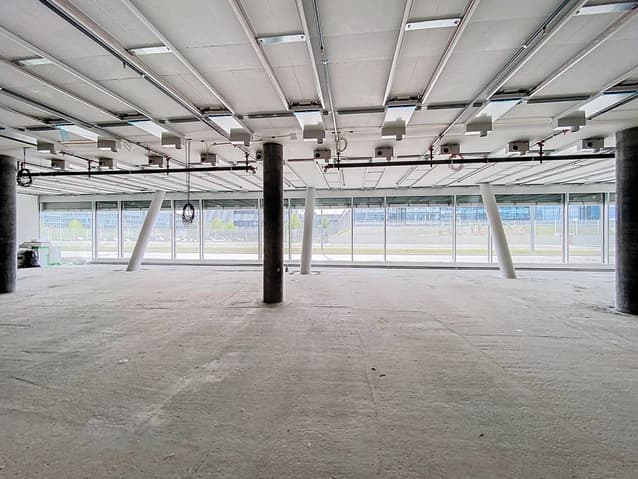
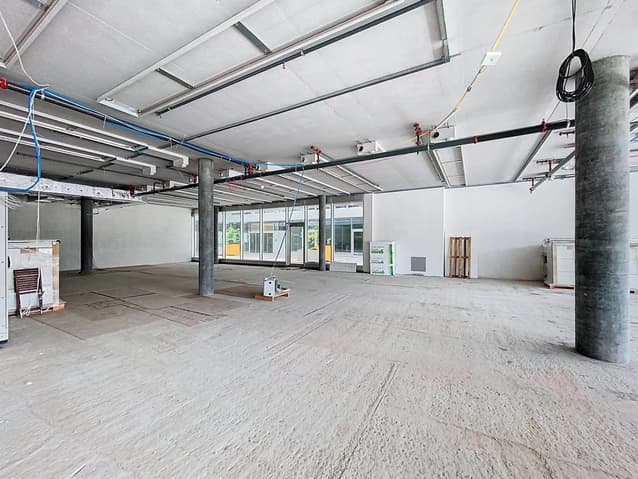
Beautiful arcade in Plan-les-Ouates
The following text has been translated automatically.
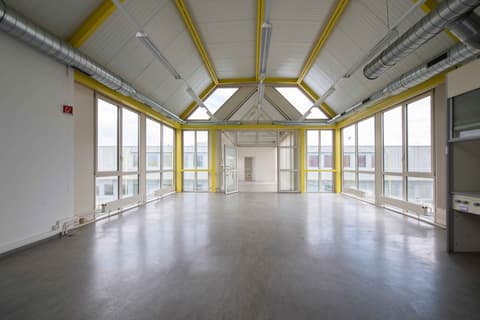
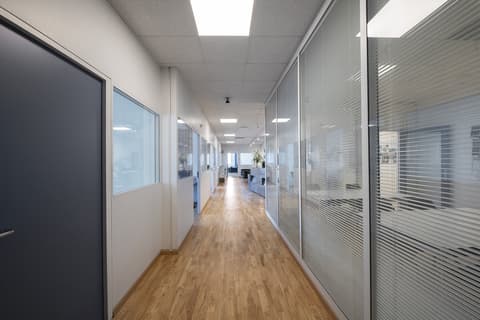
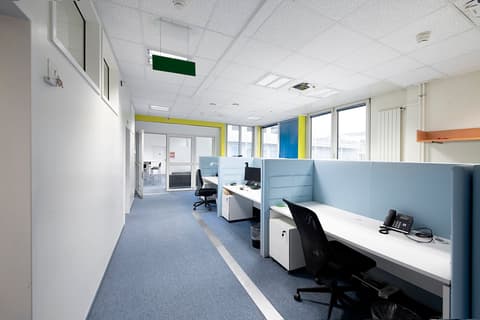
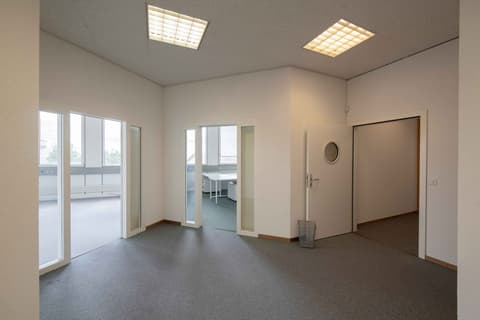
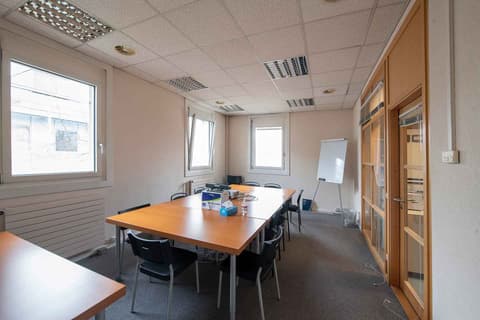
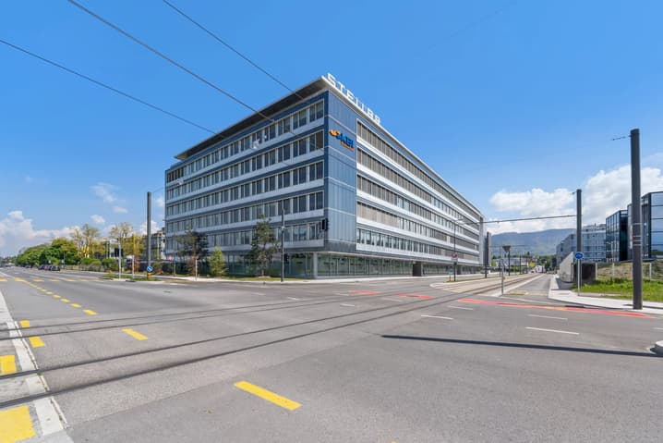
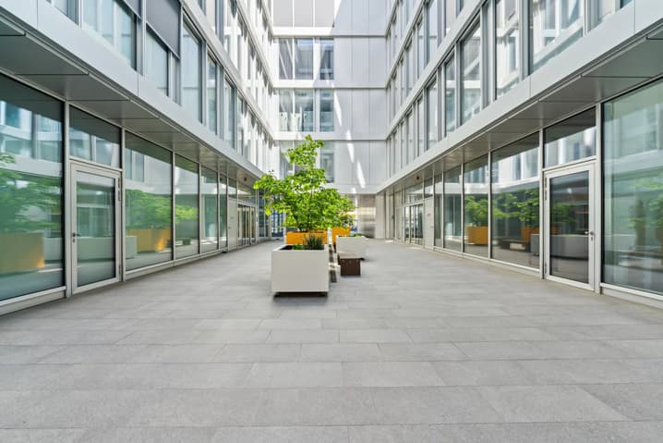
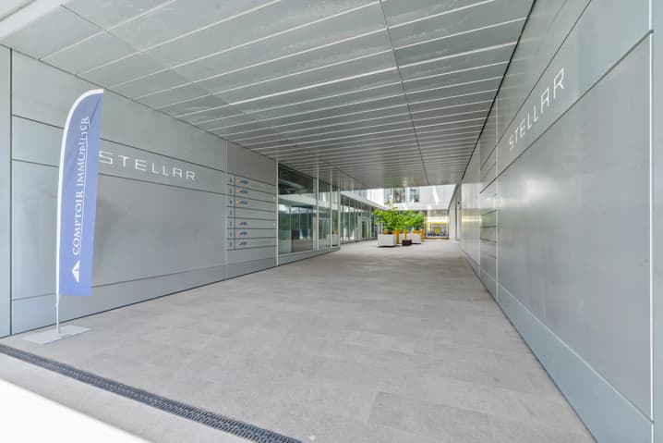
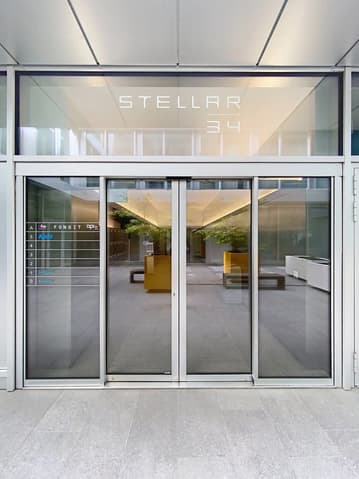
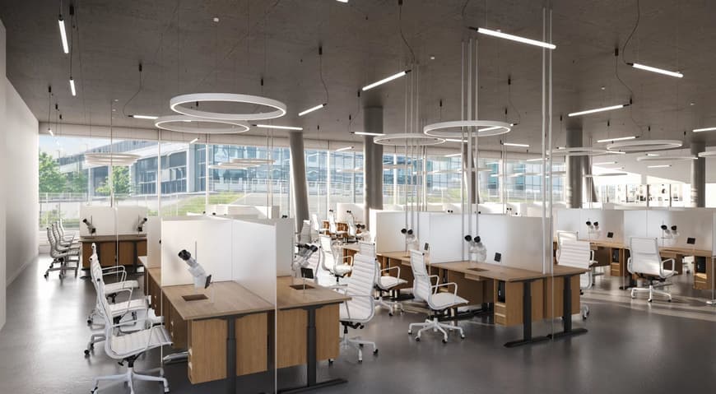
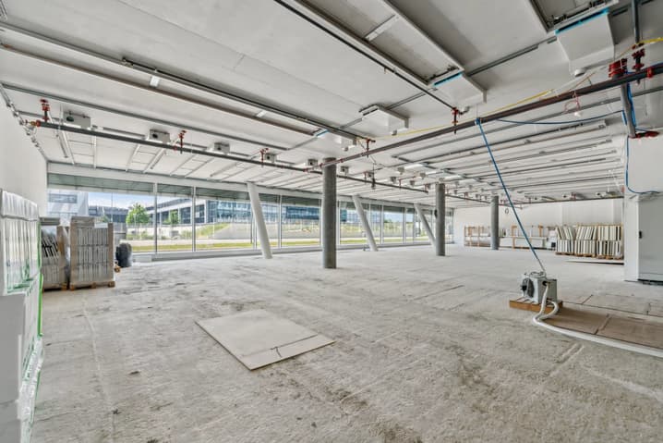
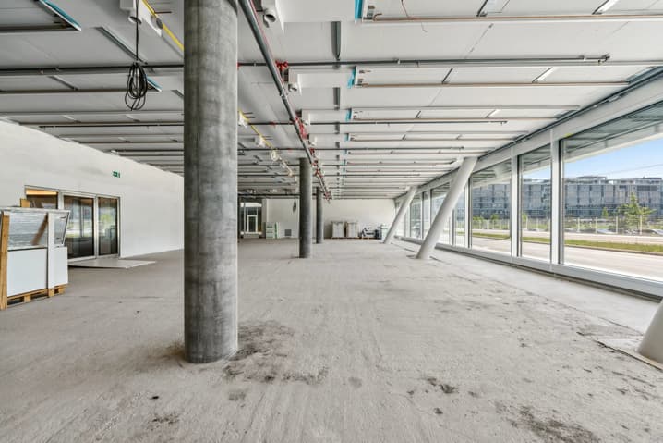
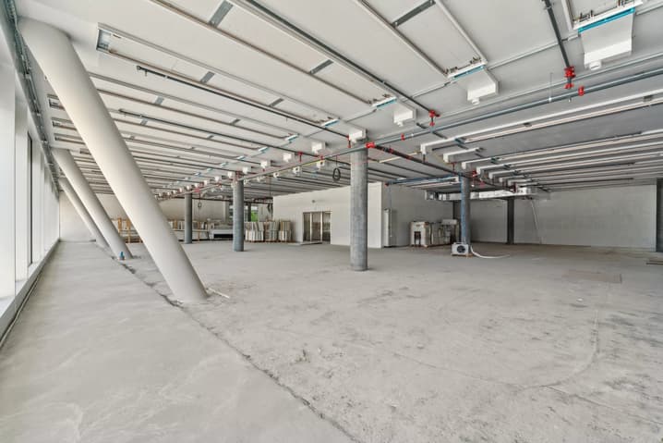
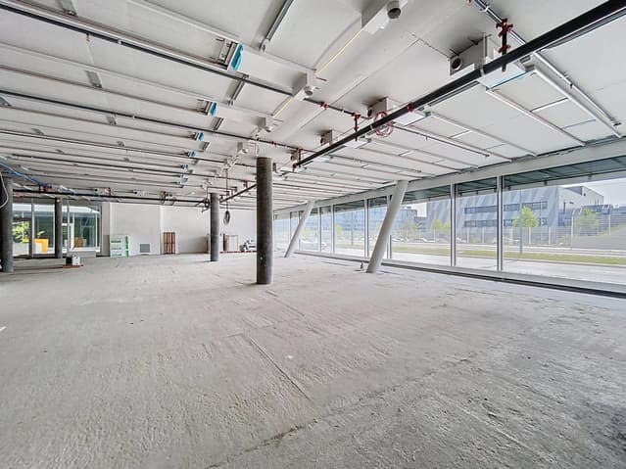
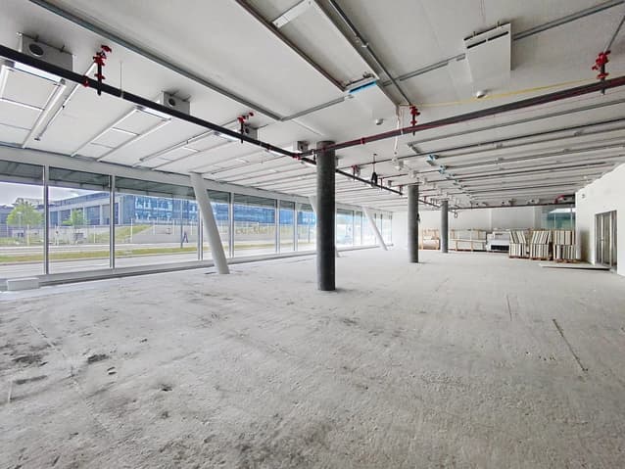
This 2019 building located in the FTI zone offers this beautiful arcade of 642 m² on the ground floor, also providing full flexibility in layout.
Its direct access to the highway, main communication axes, bus lines, and tram 15 in the immediate vicinity (100 meters on foot) gives it an optimal location.
Description of surfaces:
- 1 large open space easily laid out
- active ceiling hot/cold
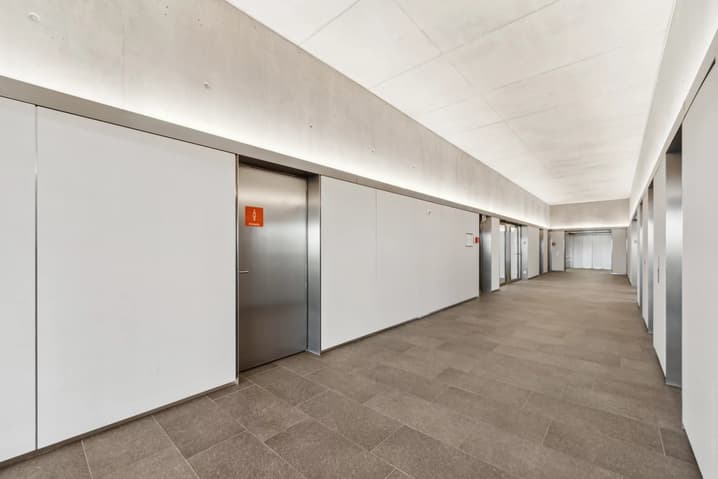
- H/F/PMR sanitary facilities on the landing, possibility of creating others in the surfaces
- floor load of 1'000 Kg/m²
- ceiling height of 3.85 meters from slab to slab
- 2 elevators
- 1 through freight elevator
- delivery area
Rent for the surface: CHF 290.-/m²/year + VAT
+ charges and ancillary fees of CHF 50.-/m²/year + VAT
Possibility of renting parking spaces in the basement in addition to the rent as well as storage spaces.
Contact for visits:
Gaëtan Bellec
voir coordonnées de contact
Viewing:
COMPTOIR IMMOBILIER CIREG
voir coordonnées de contact
Technical Data
| Price m2/year | 290.– |
| Usable surface (m2) | 642 |
| Surface (m2) | 642 |