Commercial for rent in 1228 Plan-les-Ouates - Geneva
 881 m² |
 Order Collection Report
Industrial hall for rent - Plan les Ouates - Ground floor
The following text has been translated automatically.
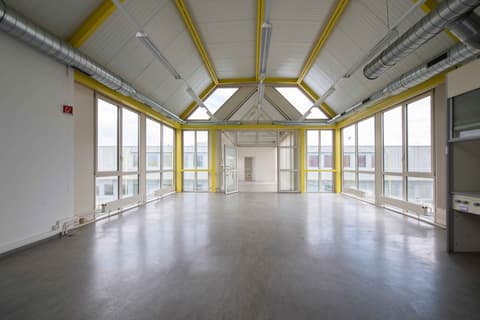
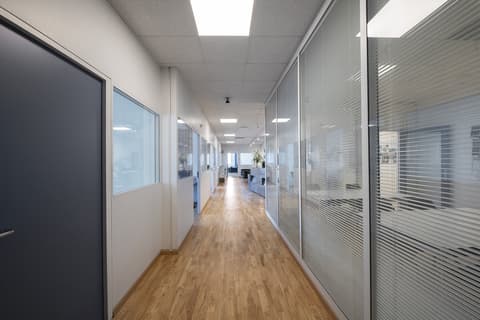
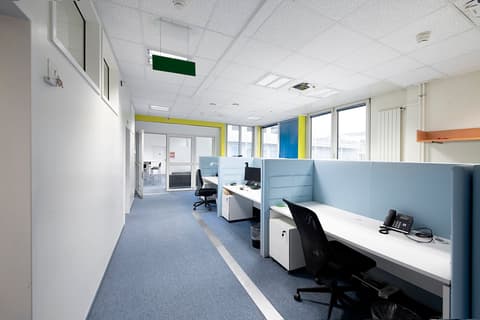
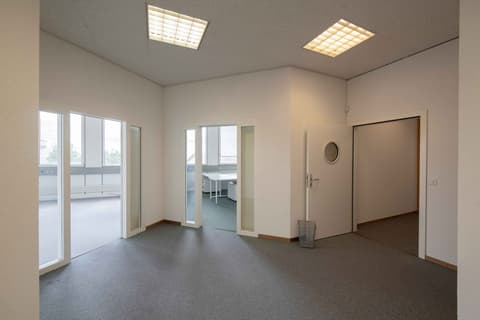
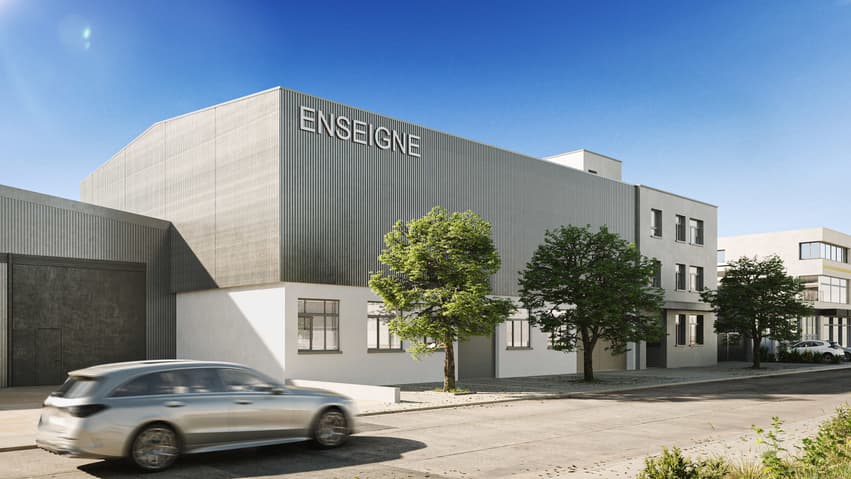
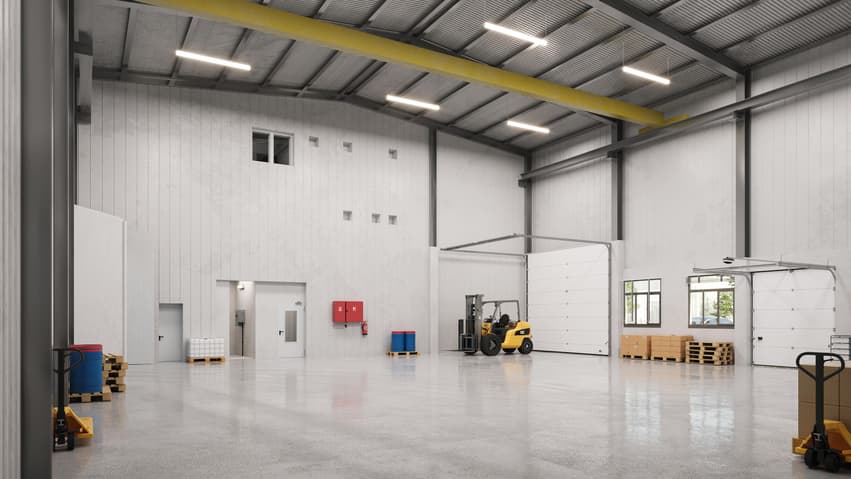
Independent building (industrial hall with accompanying offices) fully renovated, for rent in the heart of the Plan-les-Ouates industrial zone.
The premises:
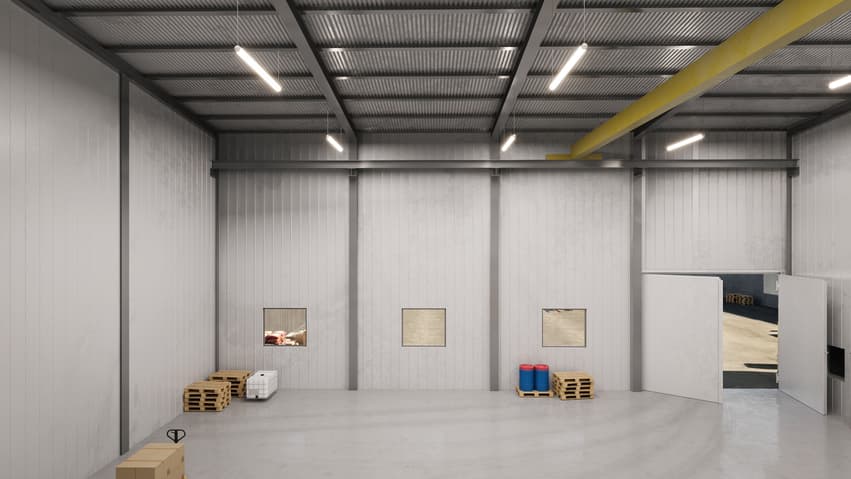
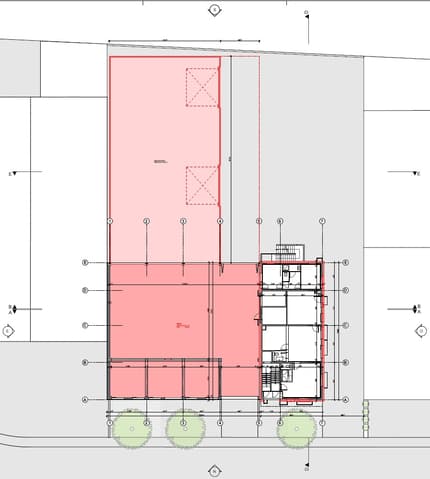
Industrial hall of 428 m2 with a height > 8m
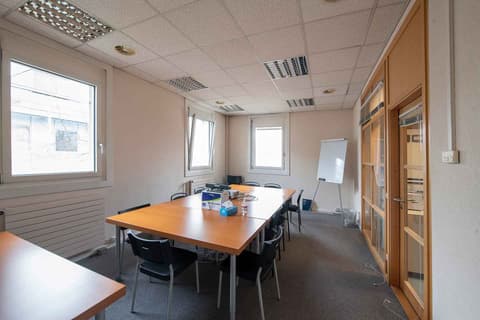
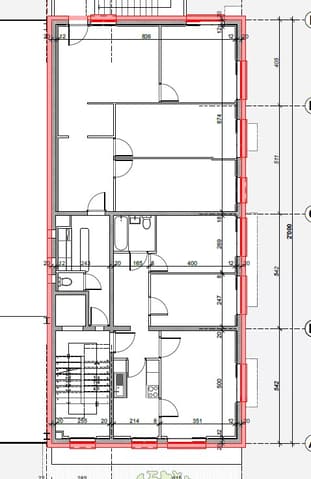

3 office floors of 151 m2 each
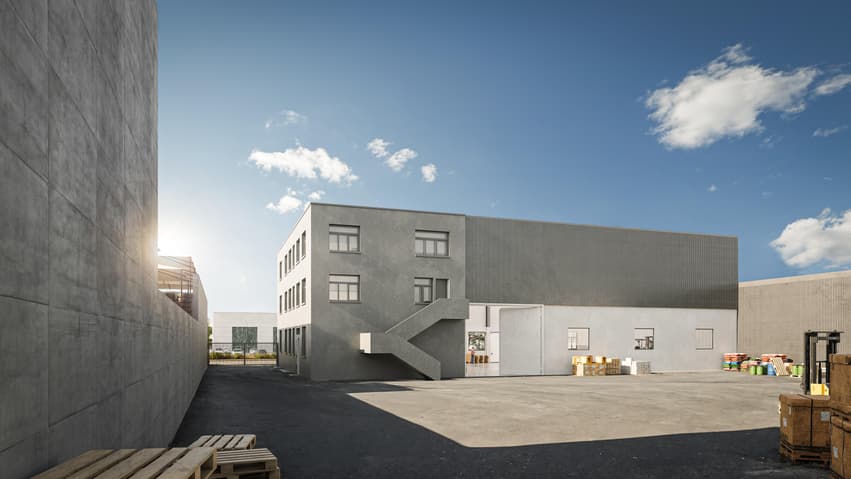
Private outdoor courtyard
Highlights:
Independent industrial building
Visibility
Location
Outdoor space
Extremely rare
Possibility of extending the hall by 475 m2
Technical characteristics:
Hall height >8m
Sectional doors
Fully renovated premises
Why CBRE:
Detailed analysis of your needs
Comparison of available surfaces
Access to off-market opportunities
Assistance in negotiation
Contact us to receive the complete dossier and discuss your needs
Viewing:
Picque Victor
voir coordonnées de contact
Technical Data
| Surface (m2) | 881 |
| Usable surface (m2) | 881 |