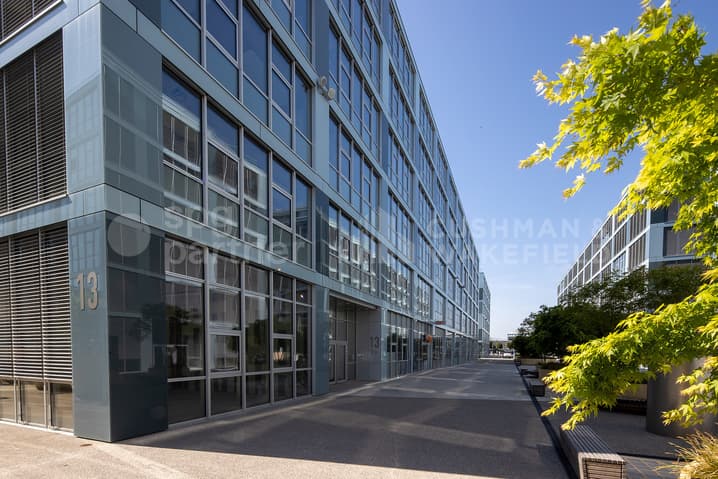
Commercial for rent in 1228 Plan-les-Ouates - Geneva
 500 m² |
 Order Collection Report
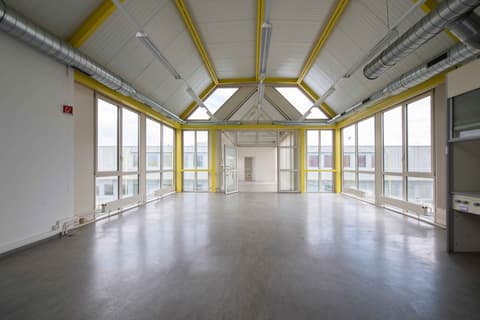
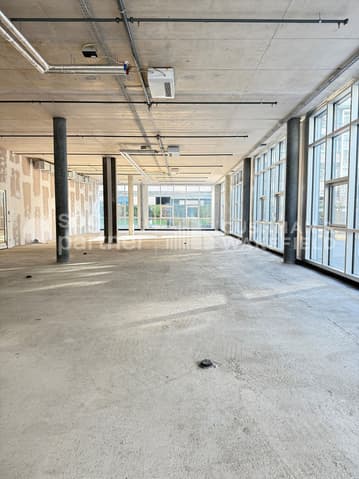
Beautiful industrial and artisanal surfaces of 498 m² and 812 m² located on the ground floor
The following text has been translated automatically.
Located in close proximity to the highway, these surfaces benefit from excellent road connectivity, offering quick access to the city center, both shores of the canton, and the airport. A strategic location ensuring fluid traffic and optimal connectivity.
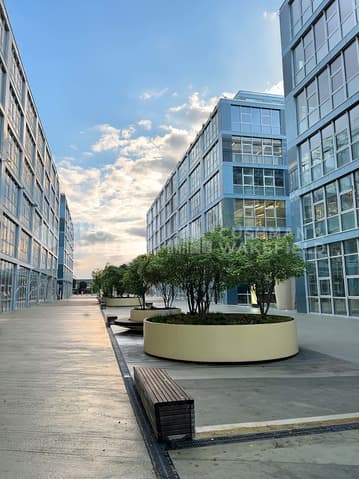
Orchestrated by the FIDES foundation and nine social enterprises, ESPACE TOURBILLON is based on a dynamic of synergies and skill sharing. This unique project is centered around three pillars: social innovation, socio-professional integration, and sustainable development.
We offer surfaces on the ground floor of 498 m² and 812 m² exclusively reserved for companies with a strong commitment to RSE (sustainable development, social and environmental responsibility, training, inclusion, and commitment to innovation).
Technical data :
- Height under ceiling: 4.16 meters under technical
- Useful load: 1T/m²
- Semi-raw delivery
- Arrangements by the owner possible for a Plug & Play delivery
- Sprinkler - Heated surface, cooling possible
- Double door access, pallet passage
- 4-ton elevator
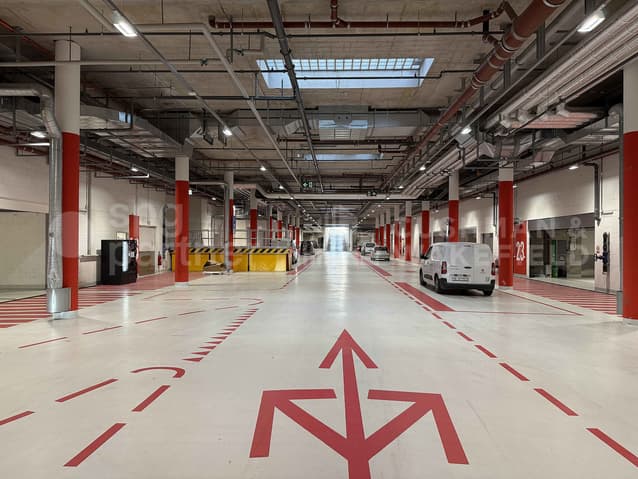
- Access to logistic station on the 2nd basement for deliveries
- Available storage space in the basement with natural light
- Available parking spaces
- Visitor parking
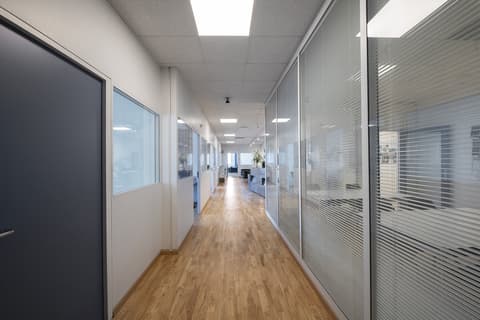
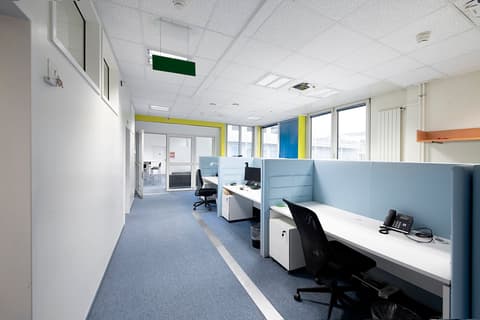
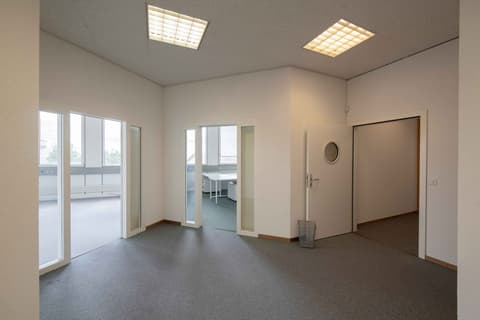
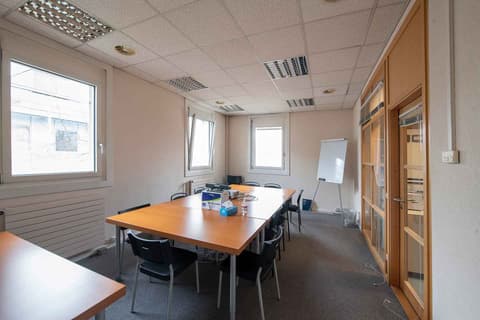
- Possibility of renting office and workshop spaces in addition on the upper floor.
Storage spaces from 75 m² to 650 m² in Basement -1, or Basement -2 with direct access from the logistic station are available.
Rental offer :
- Rent: CHF 270.-/m²/year
- Charges: CHF 50.-/m²/year
- Availability: immediately
- Type of contract: 10 years
- Indexation: according to ISPC
spg partner, your specialist in business real estate.
Viewing:
Anne-Pascale Marchand
voir coordonnées de contact
Technical Data
| Price m2/year | 270.– |
| Usable surface (m2) | 500 |
| Surface (m2) | 500 |