Commercial for rent in 1228 Plan-les-Ouates - Geneva
 700 m² |
 Order Collection Report
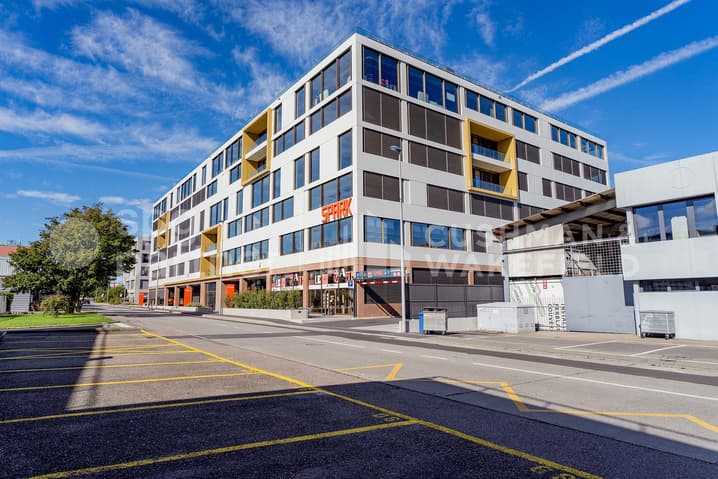
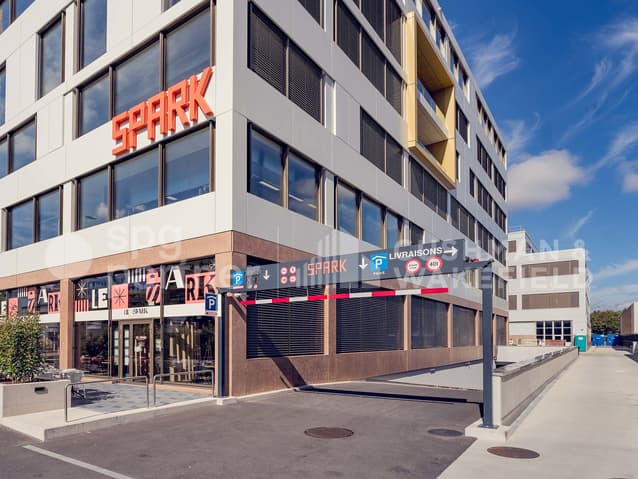
SPARK - Flexible workspaces of 700 m² in the heart of ZIPLO
The following text has been translated automatically.
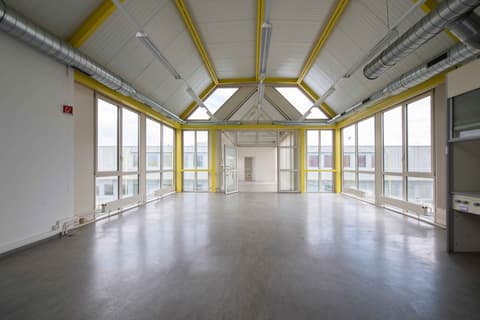
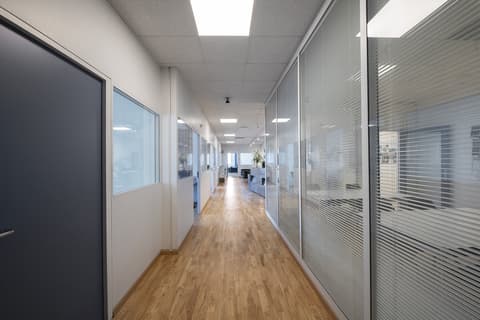
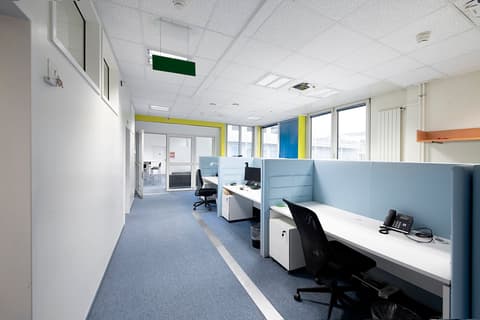
Rent your future workspaces of approximately 700m² on the ground floor or on the 1st floor of a contemporary, Minergie-certified building, strategically located in the heart of the Plan-les-Ouates industrial zone.
A hub aiming to promote vocational training, SPARK is a project carried by the FER Genève, in collaboration with the canton, the municipality of Plan-les-Ouates and the CIEPP.
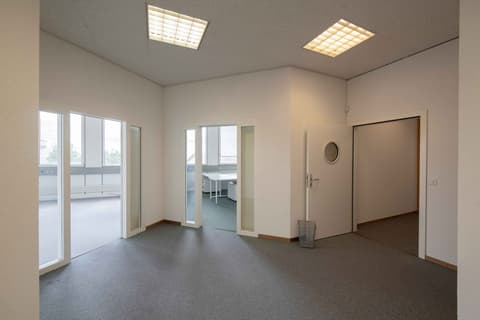
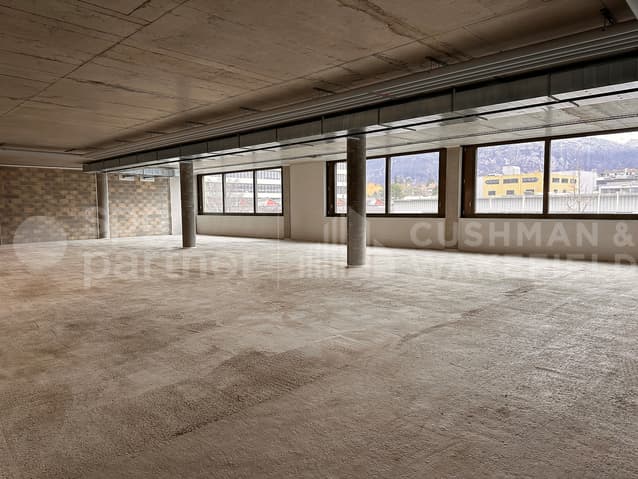
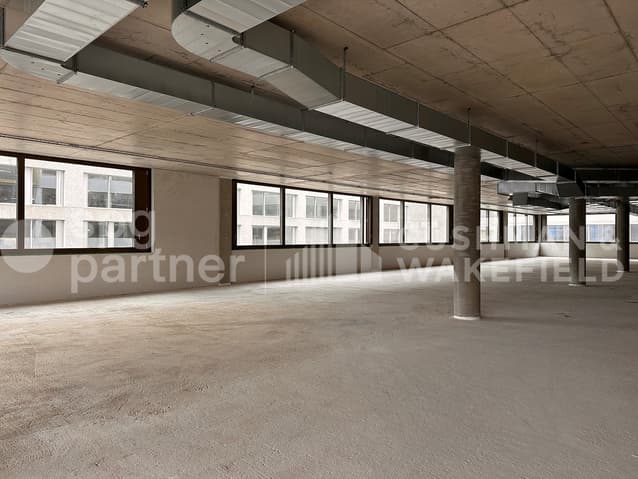
The premises are delivered raw to allow for flexible fitting-out.
Intended for both the craft and industry sectors, its modular surfaces and logistical infrastructures are designed to serve all types of needs: offices, workshops...
Technical information:
- Ground-level loading/unloading zone
- 1 elevator (maximum load 1'000kg)
- Sectional doors with access to the surfaces for the ground-floor surfaces
- 1 freight elevator (maximum load 4'000kg) with access to the upper-floor surface from the loading quays
- Floor load capacity: 1T/m² for the ground floor and 500kg/m² for the upper floor
- Ceiling height 4.35m for the ground floor and 4.1m for the upper floor
- Parking: numerous parking spaces
- Rent: CHF 300.-/m²/year for the ground floor and CHF 250.-/m²/year for the upper floor
The tenant's field of activity must respect the purpose pursued by the FTI.
Surfaces of 140m² on the upper floor, 625m² on the ground floor and 1'145m² in the attic are still available, do not hesitate to contact us!
spg partner, your specialist in business real estate.
Fitting-out
- Freight elevator
- Finishing: Raw
Viewing:
Juliette Bouverat
voir coordonnées de contact
Technical Data
| Date of availability | immediately |
| Usable surface (m2) | 700 |
| Surface (m2) | 700 |