
Ref1539199 - Ref realtor ihbhv.xq5ll
Commercial for rent 1 rooms in 1228 Plan-les-Ouates - Geneva
 1'044 m² |
 1 |
Price on request
 Order Collection Report
Chemin du Champ-des-Filles, 1228 Plan-les-Ouates
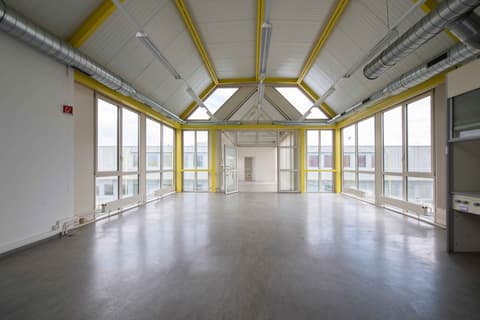
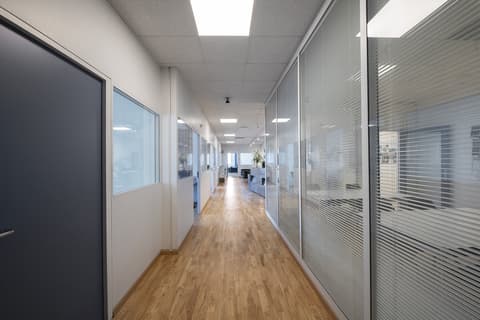
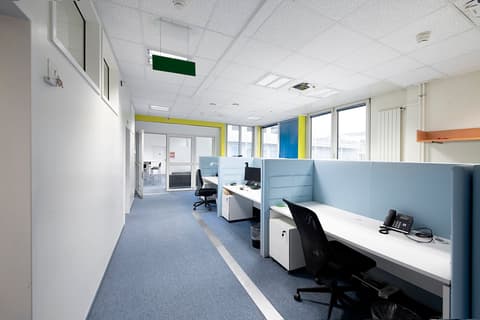
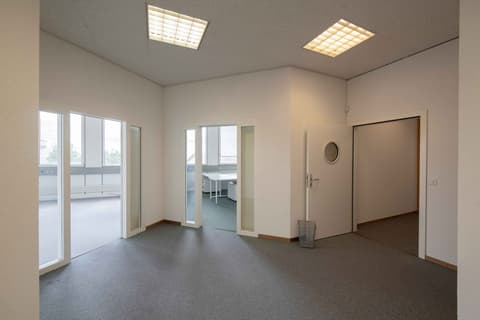
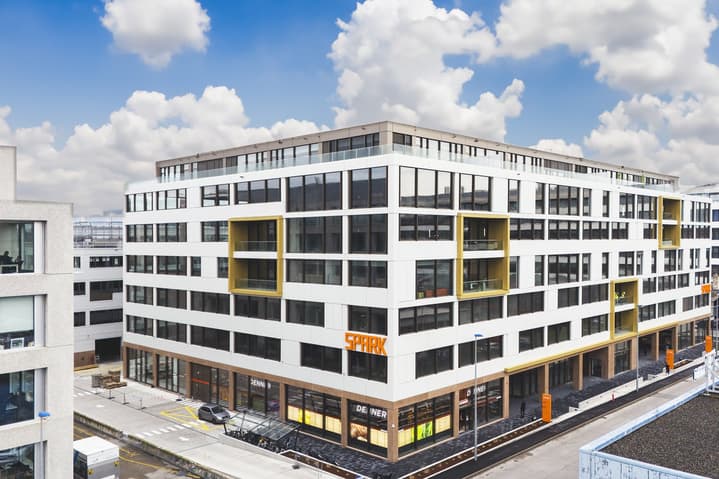
SPARK - 1,044 m2 of gross floor area - 3rd floor
The following text has been translated automatically.
Located in Plan-les-Ouates (Geneva), this complex of two buildings brings together businesses, providers of initial and continuing vocational training, as well as professional reintegration and integration facilities.
The 1,044 m² gross floor area offers direct access to a terrace.
Parking spaces are also available for rent for added convenience.
A training restaurant and a supermarket complete the complex.
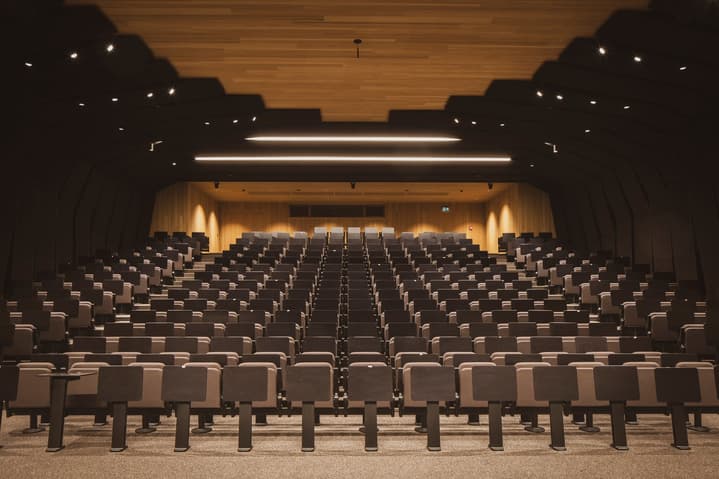
An auditorium is also available with 284 seats, all equipped with retractable tables. It was specially designed to host exceptional conferences and training sessions, as well as to meet the needs of participants, encouraging sharing, inspiration, and the exploration of new ideas.
Technical Data
| Date of availability | immediately |
| Price m2/year | 250.– |
| Usable surface (m2) | 1'044 |
| Number of rooms | 1 |
| Surface (m2) | 1'044 |