Commercial for rent in 1212 Grand-Lancy - Geneva
 230 m² |
 Order Collection Report
PONT-ROUGE - BEAUTIFULLY FITTED OFFICES OF 230 M2
The following text has been translated automatically.
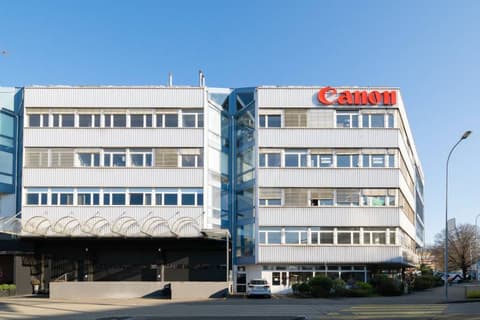
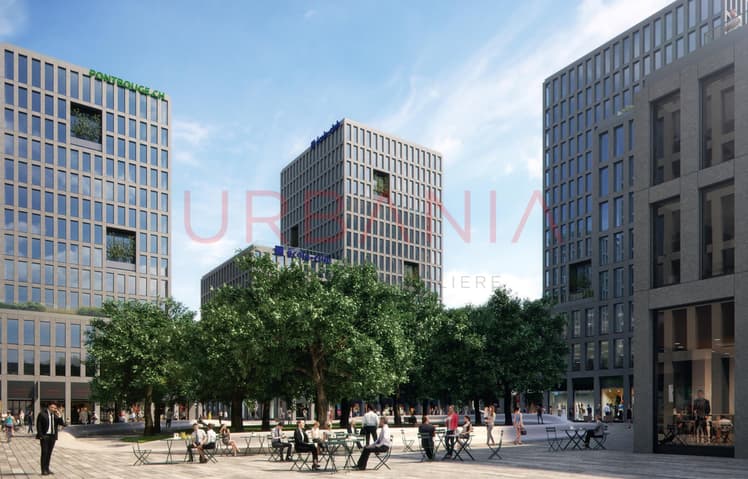
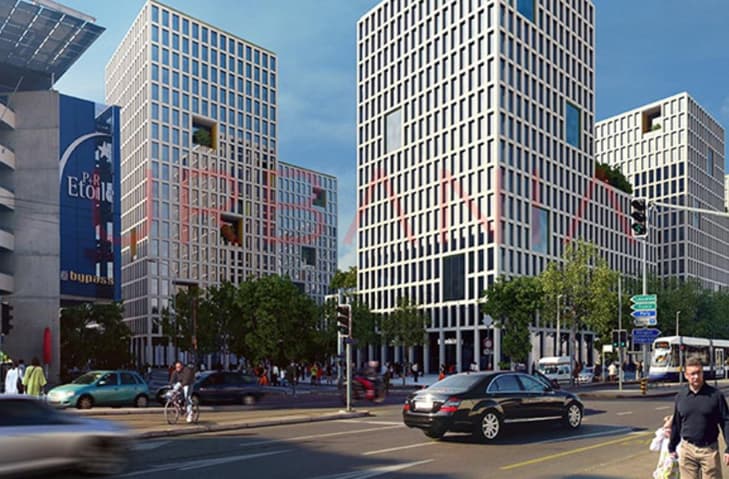
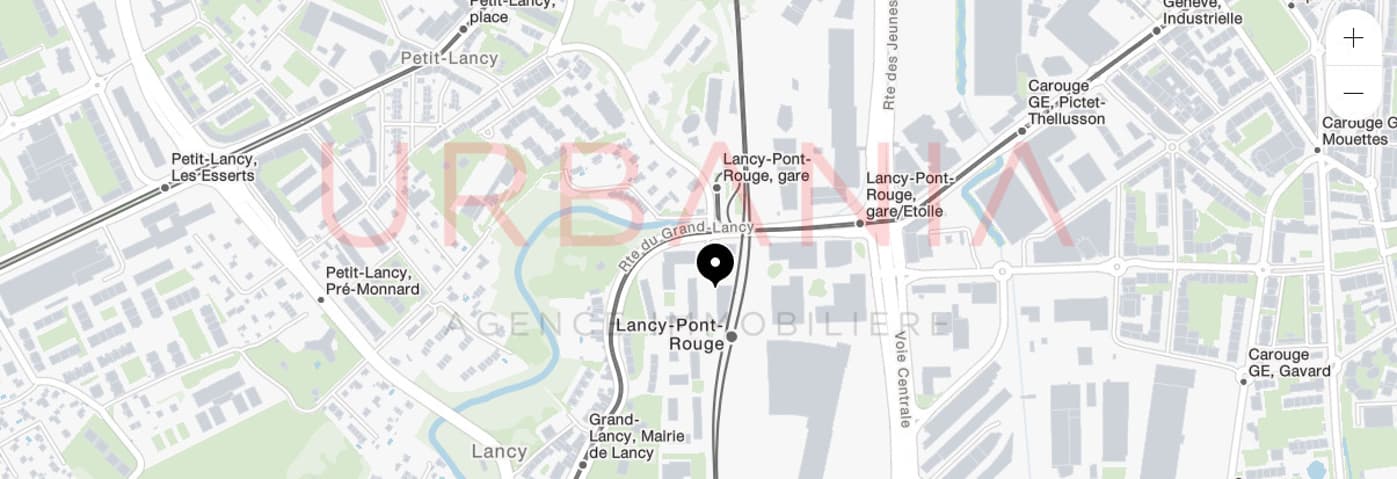
Located in a prime location in the heart of the new Lancy Pont-Rouge business district, these buildings benefit from exceptional accessibility thanks to their optimal connections to public transport (Léman Express, TPG, motorway) and pedestrian and cycling paths.
The Pont-Rouge train station, served by the Geneva regional express network, provides quick access to the city center, the airport, and the Cornavin train station. The Etoile parking garage is located nearby.
This new district is establishing itself as a hub for businesses. Numerous shops, banks, and restaurants are located here.
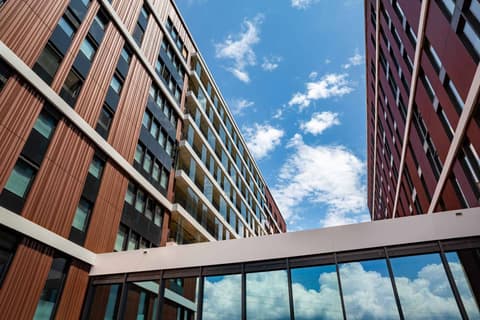
The architectural quality of the buildings and the flexibility of the available spaces are key strategic factors for success.
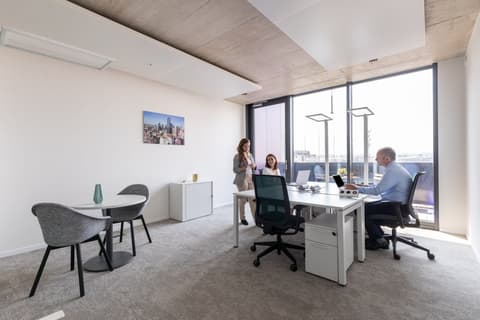
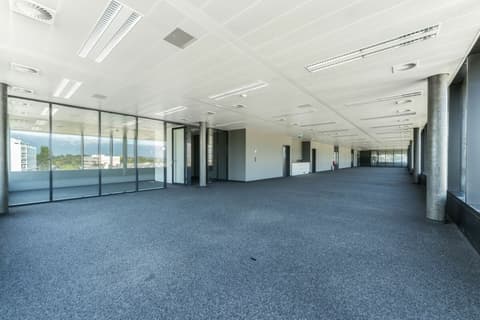
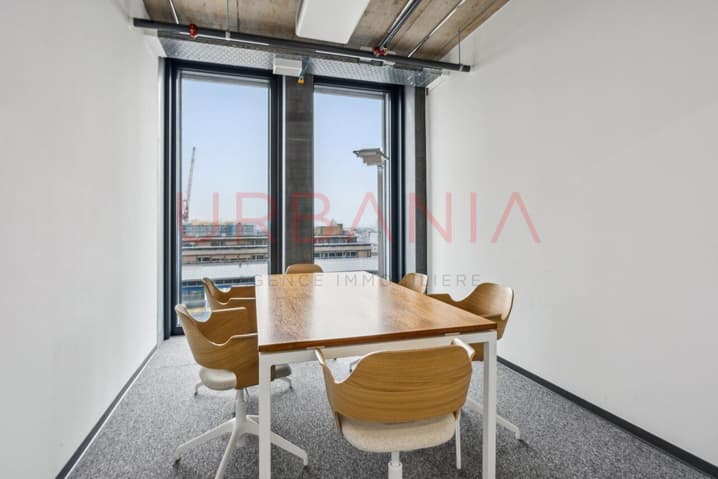
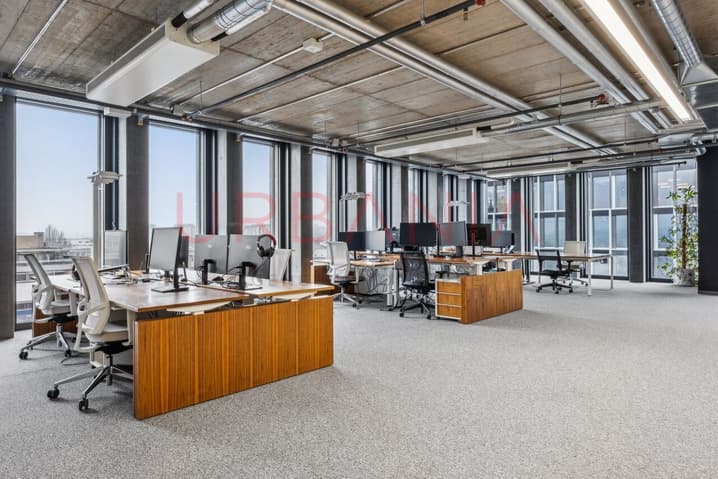
This is a sublease of 230 m² on the 7th floor. The offices are fully fitted out and furnished, and easily adaptable to any configuration. They are distributed as follows:
- A 18m² reception area opening onto the open-plan office
- 130m² of workspace
- 2 offices/meeting rooms (16m² and 13m²)
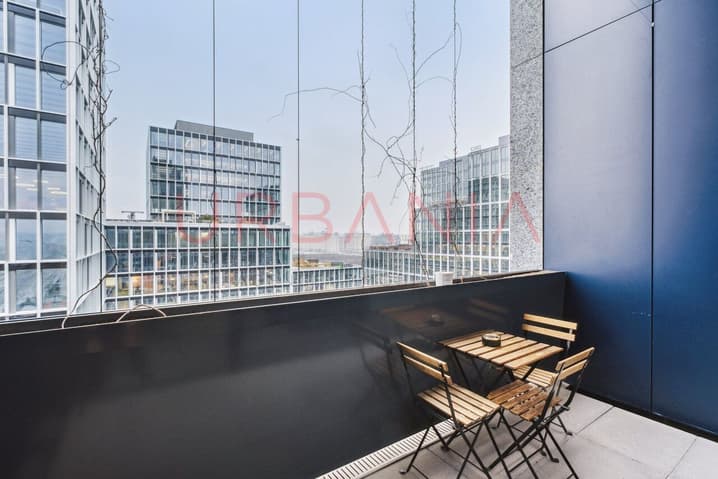
- 1 balcony dedicated to a relaxation area
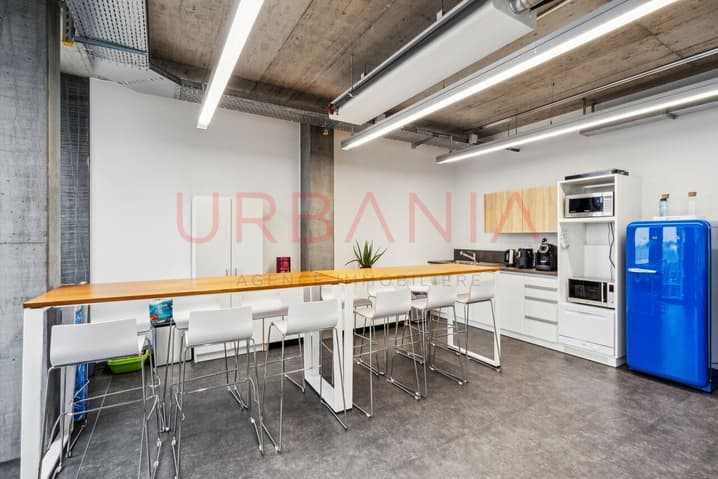
- 46m² shared break room
- Shared shower and restrooms
- Number of workstations available: 12 to 20
These offices benefit from exceptional natural light thanks to large windows. The building is Minergi certified and has the following technological infrastructure:
high-speed internet connection.
Subletting is possible until 2030.
Located in a prime location in the heart of the new Lancy Pont-Rouge business district, these buildings offer exceptional accessibility thanks to their excellent connections to public transportation (Léman Express, TPG, highway) and non-motorized transport routes. The Pont-Rouge train station, served by Geneva's regional express network, provides access to downtown, the airport, and Cornavin Station in just a few minutes. The Etoile parking garage is located right nearby.
This new neighborhood is establishing itself as a magnet for businesses. Numerous shops, banks, and restaurants are located here.
The architectural quality of the buildings and the flexibility of the spaces offered are key factors for success.
This is a sublease of a 230 m² space on the 7th floor. The offices are fully furnished and easily adaptable to any layout. They are laid out as follows:
- An 18 m² reception area opening onto the open-plan office
- 130 m² of workspace
- 2 offices/meeting rooms (16 m² and 13 m²)
- 1 balcony dedicated to the relaxation area
- 46 m² of shared break room a shared shower
- Number of possible workstations: 12 to 20
These offices enjoy remarkable natural light thanks to large glass windows. The building is Minergi-certified and features technological infrastructure, including high-speed internet access.
Option to sublease the space through 2030.
Visit:
Ronit Salama
voir coordonnées de contact
Technical Data
| Surface (m2) | 230 |
| Usable surface (m2) | 230 |