Commercial for rent in 1580 Avenches - Vaud
 7'200 m² |
 67'000 m³ |
 Order Collection Report
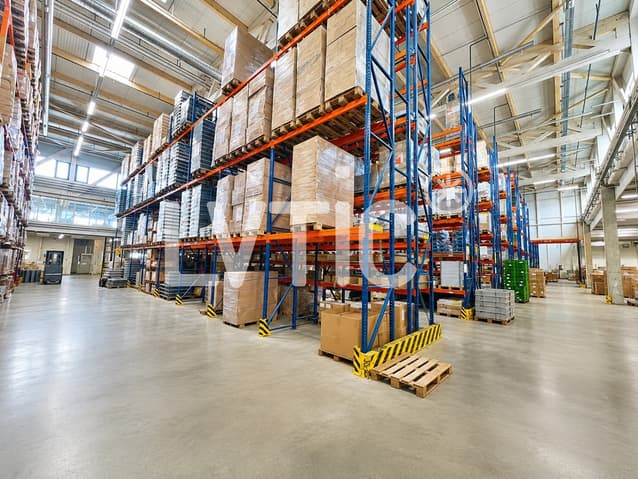
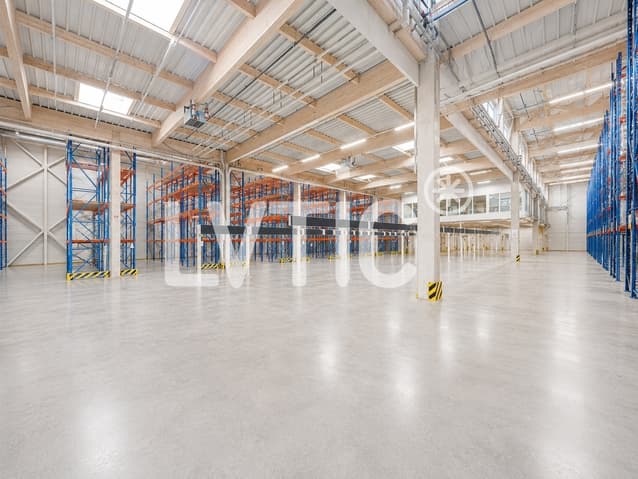
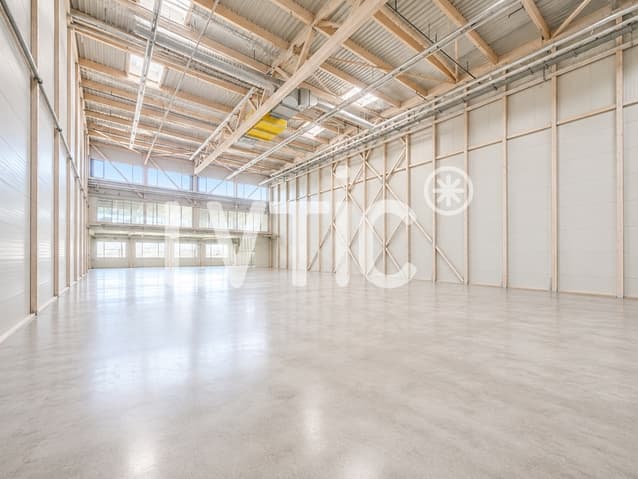
Logistics hall and offices of 7200 m2, divisible, for rent in Avenches
The following text has been translated automatically.
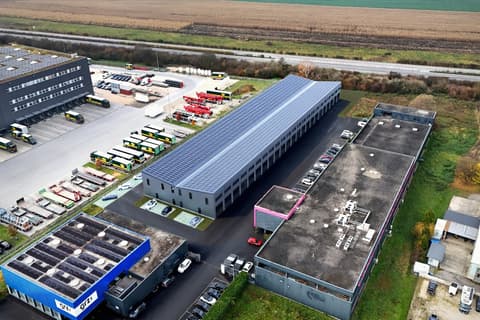
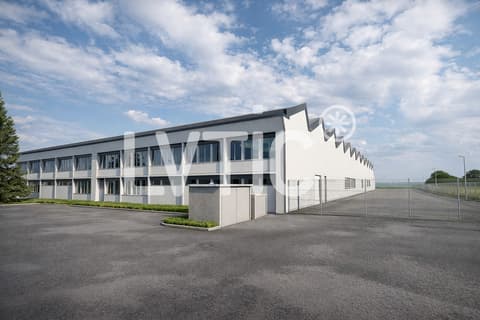
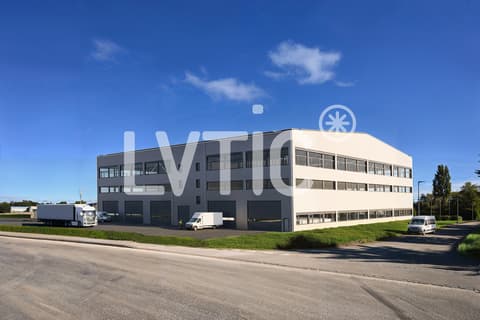
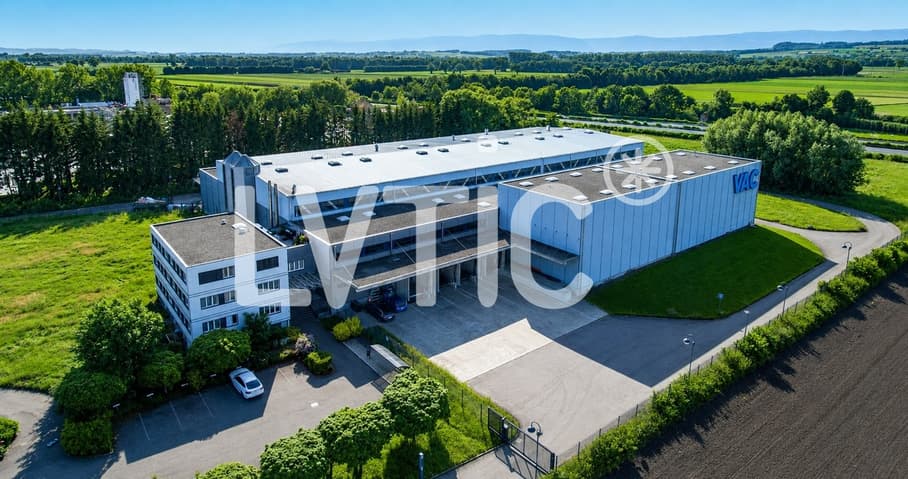
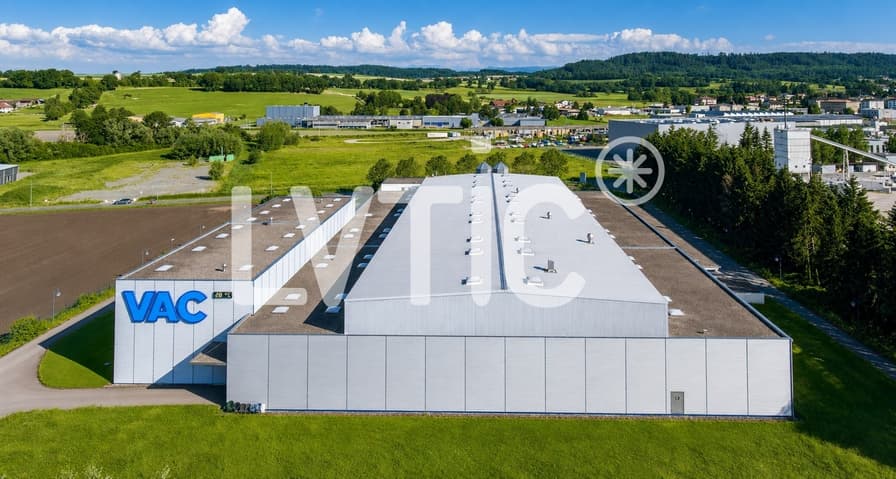
EXCLUSIVE - 7,200 m² logistics warehouse and offices divisible from 2,500 m² for rent in Avenches
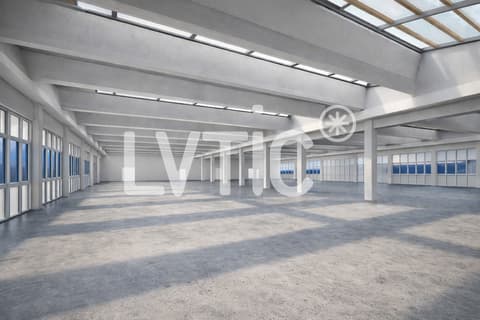
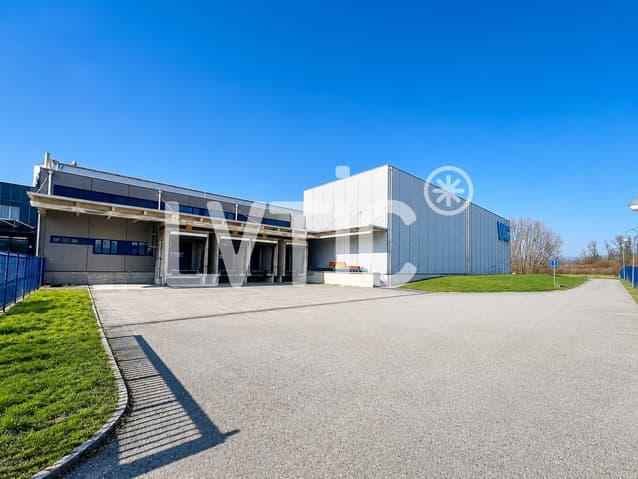
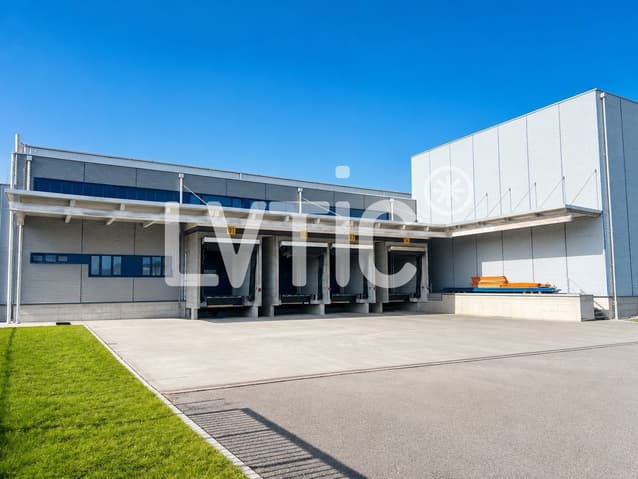
5,500 m² through-warehouse with separate IN/OUT zones:
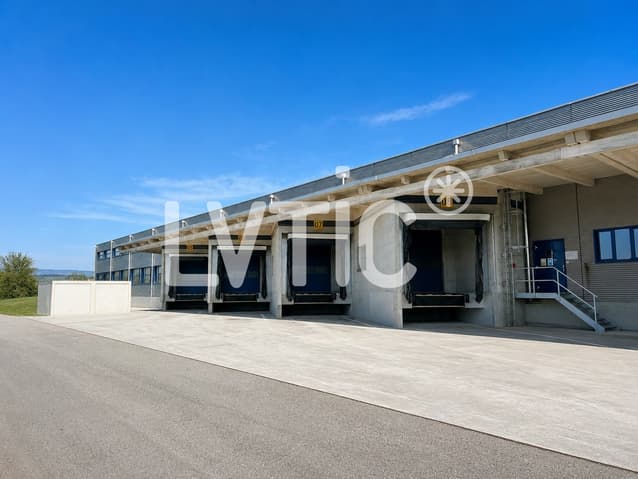
- 4 loading docks on the receiving side (IN)
- 4 loading docks on the shipping side (OUT)
- Docks equipped with levelers, including 2 lifting platforms
Through-warehouse configuration optimizing logistics flows and the movement of goods
Ideal layout for distribution, cross-docking, or high-volume logistics activities
- Ground-level access via a sectional door
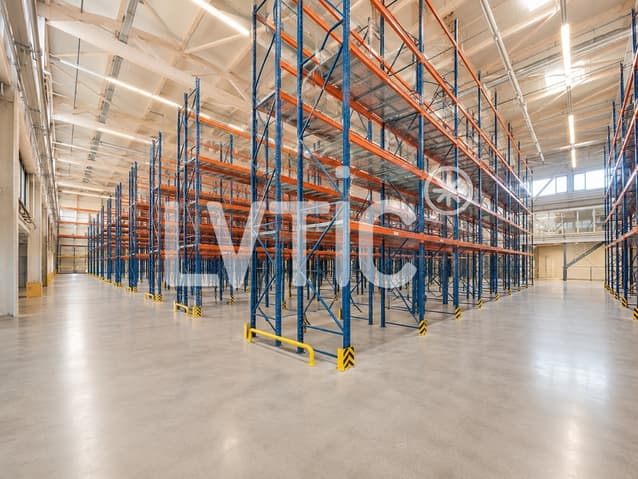
- Maximum height: 10 m
- Insulated, heated, and ventilated
- Squeeze guards
- Amperage: 315 A
1,250 m² mezzanines
- Access via stacker
- Floor load: 300 kg/m²
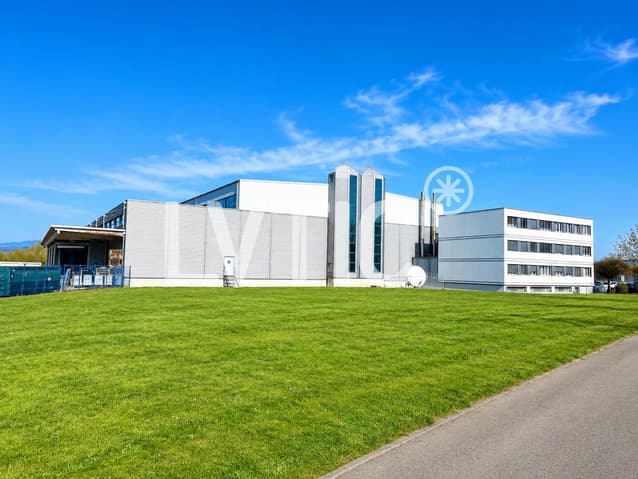
446 m² offices:
- Reception area
- Separate offices and Open space
- Changing rooms, cafeteria
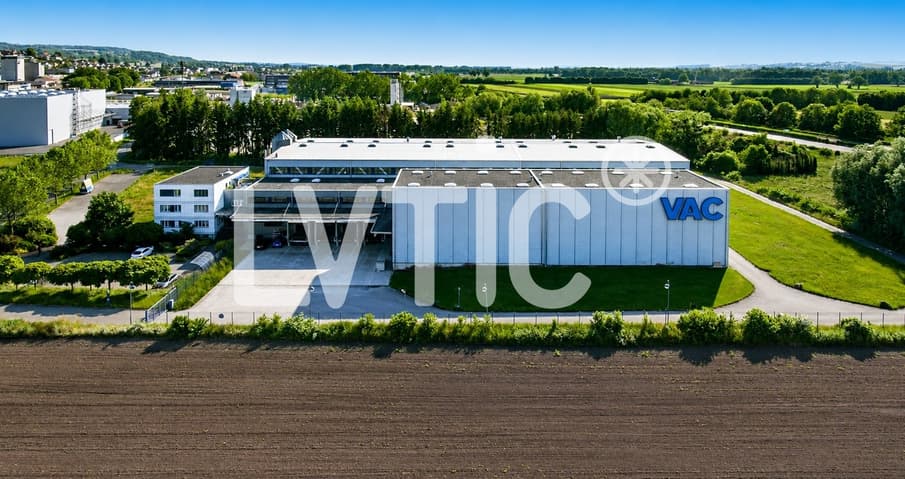
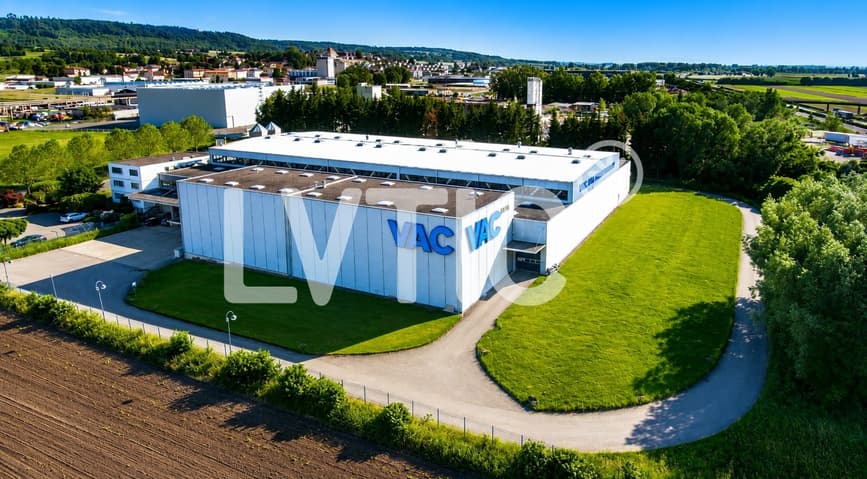
Easy truck access, traffic flow, and maneuvering areas around the building
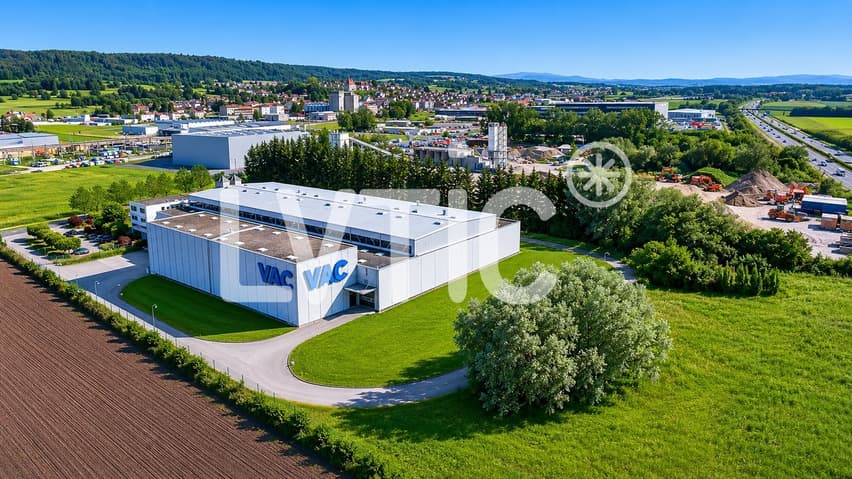
Excellent visibility from the highway
Possible expansion of the logistics building
Secure and fully fenced site
33 car parking spaces
Outdoor areas
Access:
- Highway 3 minutes away
- SBB train station 1 km away
Availability: January 31, 2027
Rent: from CHF 135/m²/year (excluding taxes and charges)
Immersive tour: https://rpc.alpicapture.com/shared/yvY9ex2SYJKqRfoI/
---------------------------- Why choose LVTiC?
o Industrial and logistics real estate expert in French-speaking Switzerland
o Expertise in industry constraints
o Committed to supporting you until closing
EXCLUSIVE - Warehouse and offices of 7200 m² for rent in Avenches - divisible rental space from 2500 m²
5500 m² cross-docking logistics warehouse with IN/OUT zones:??
- 4 loading docks on the receiving side (IN)
- 4 docks on the shipping side (OUT)
- bay equipped with levelers including 2 lifting platforms
Cross-docking configuration to optimize logistics flows and goods flow
Ideal layout for distribution, cross-docking or high-volume logistics activities
- Ground level access through sectional door
- Maximum height: 10 m
- Insulated, heated, ventilated
-Srinklers
- Electrical power: 315 Amps
Mezzanines of 1250 m2
- Accessible by forklift
- Floor load: 300 kg/m2
446 m2 offices:
- Front desk
- Separate offices and open space
- Changing rooms, cafeteria
Easy truck access, traffic and maneuvering areas around the building
Excellent visibility from the highway
Secure and fully fenced site
Extension of the logistics building possible
33 exteriors car parking slots
Access:
- Highway at 3 mins
- CFF train station at 1 km
Availability: 31.01.2027
Rent: from CHF 135.-/m2/year ex. VAT. HC.
Visit:
Arnaud Bon-Mardion
voir coordonnées de contact
Technical Data
| Date of availability | 31.01.2027 |
| Surface (m2) | 7'200 |
| Volume (m3) | 67'000 |
| Price m2/year | 135.– |
| Usable surface (m2) | 7'200 |